English
  Español
  Svenska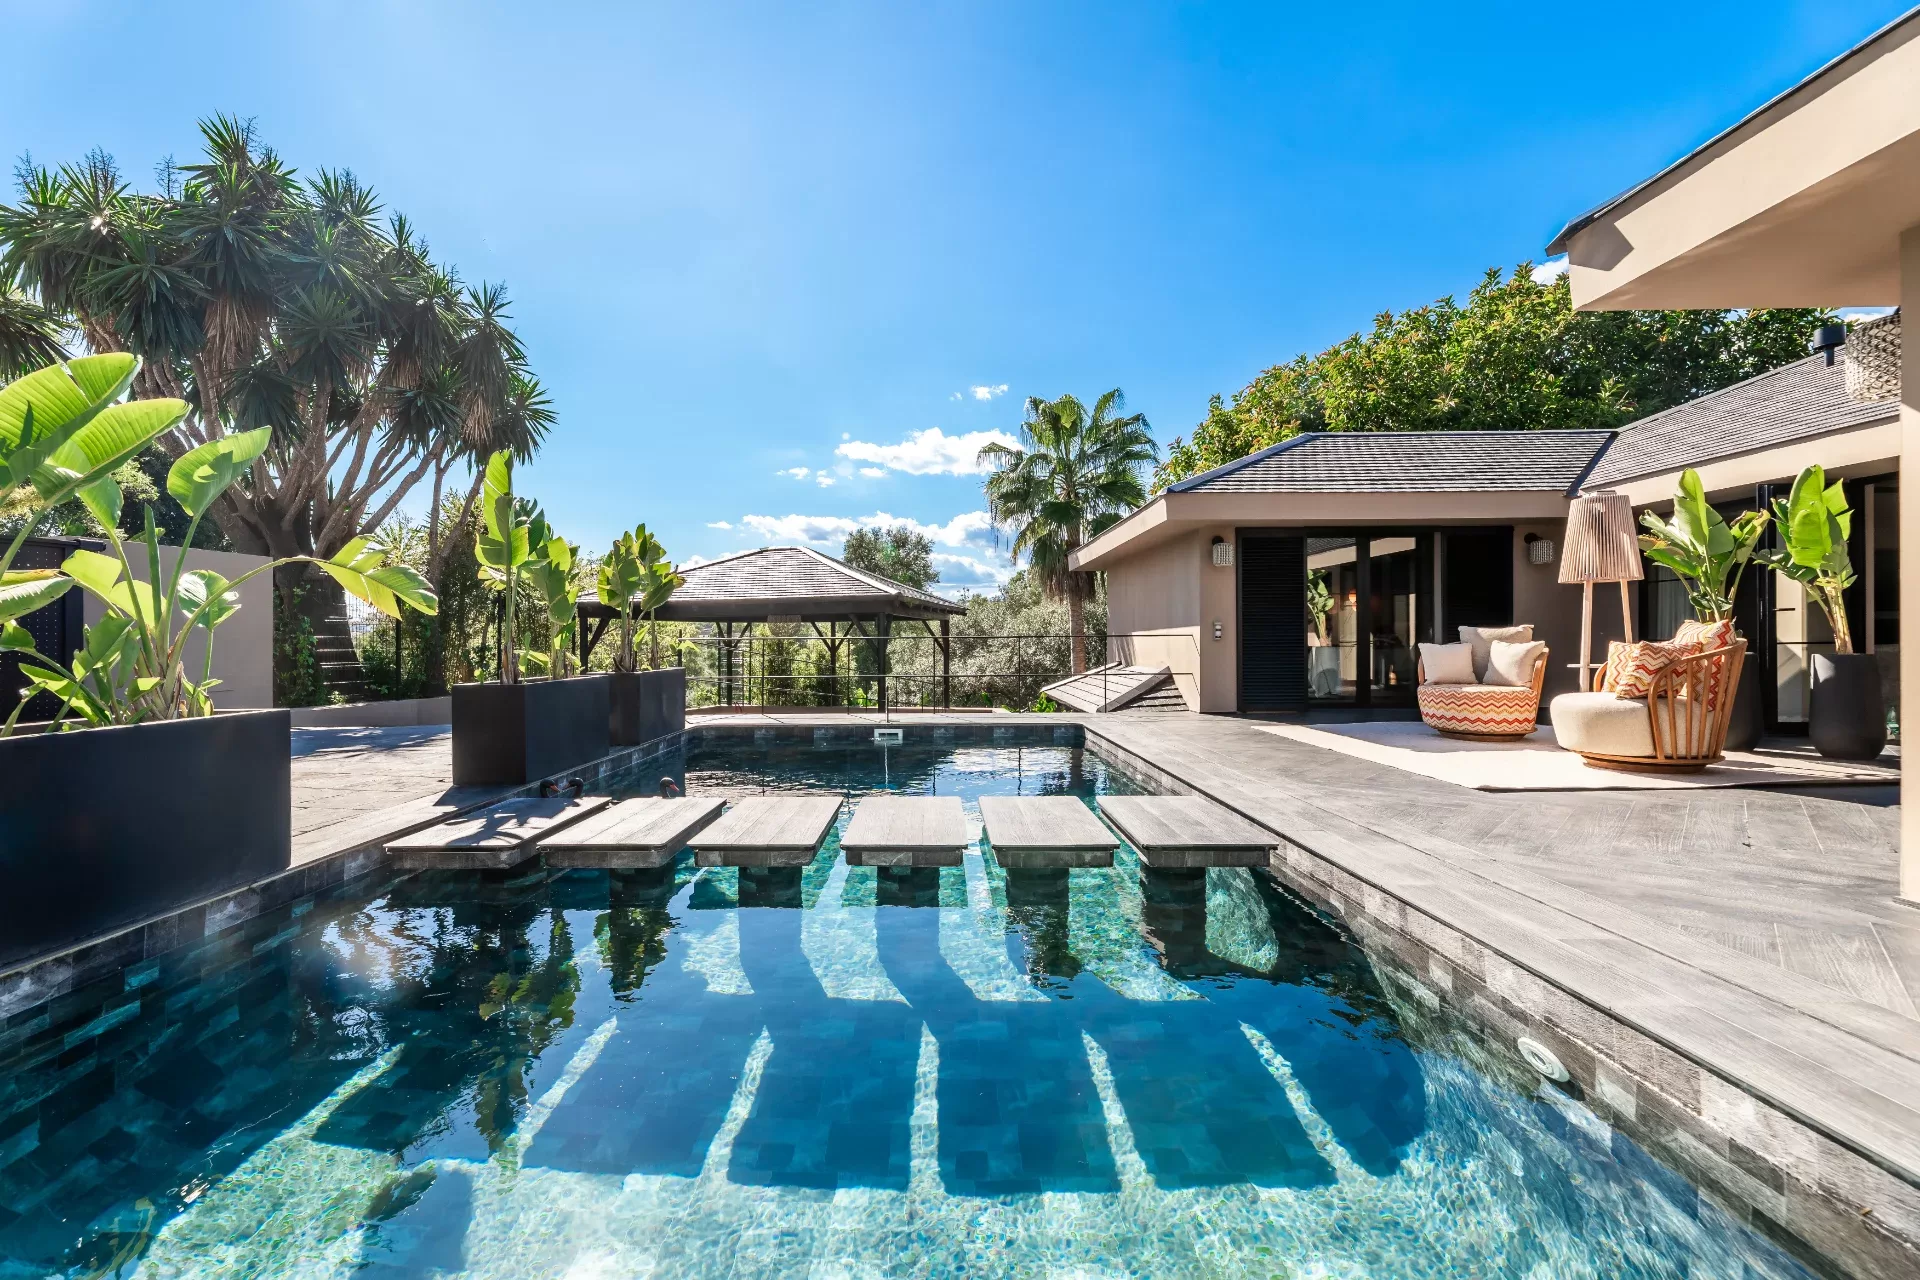
1 / 18
1 / 18
Villa
New build
Turnkey Designer Villa with Panoramic Frontline Golf Views in Guadalmina Alta
Marbella, Calle 9B
€3.695.000
8 views
Key Features
4
Bedrooms
4
Bathrooms
347
m²
2024
Year Built
Description
Fully refurbished four-bedroom villa occupying an exceptional frontline position in Guadalmina Alta, with open views over the golf course on three sides. Located at the end of a quiet cul-de-sac yet within walking distance of the Guadalmina commercial centre, the property combines privacy, contemporary design and everyday convenience.
The villa has been comprehensively redesigned and furnished by Acoola Living, with a strong emphasis on quality, comfort and practical year-round living. Its east, south and west-facing terraces and gardens benefit from sunlight throughout the day.
Entry is through a wide automatic gate leading to an attractive water feature with stepping stones and a substantial driveway with covered parking for at least two large vehicles.
On the main floor, the entrance hall incorporates bespoke wooden storage. The spacious open-plan living and dining room features an automatic pellet fireplace and opens directly onto a large terrace with two timber pergolas, creating separate outdoor lounge and dining areas overlooking the golf course. An adjoining television room can be closed for additional privacy.
The generously proportioned kitchen is furnished and fully equipped, with a central island, breakfast bar and wine fridge. A separate preparation kitchen, fitted with Siemens appliances, provides valuable additional workspace for entertaining. This floor also includes a double guest bedroom and a separate bathroom.
The garden level accommodates three further double bedrooms, each with its own en-suite bathroom, private terrace and independent access. The principal suite features a large walk-in dressing room and a spacious bathroom with twin showers and a separate WC. A private gym and fully equipped laundry room complete this level.
The landscaped side and rear gardens have been designed for privacy and easy, water-conscious maintenance. At their centre is a large swimming pool with an integrated lounging island, accompanied by a fully equipped outdoor kitchen with a refrigerator and teppanyaki grill.
The rear garden also offers the possibility of adding a pool house, guest accommodation or sauna. Water, drainage and electricity connections are already in place, giving a future owner valuable flexibility.
Technical specifications have received the same attention as the living spaces. The villa includes ceramic flooring throughout the interior and terraces, electric underfloor heating in every internal room and discreet centralised air conditioning with individual Airzone controls. Travertine basins and bespoke timber cabinetry provide a consistent finish across the bathrooms.
Smart-home applications control the alarm, lighting, climate systems, solar installation and fireplace. Security includes external movement detectors, door and window sensors and an extensive HD camera system connected to Securitas Direct.
Eight solar panels are connected to the main electrical system to reduce energy consumption, while three-phase electric-vehicle charging has been pre-installed. A newly equipped plant room contains two water tanks, a pressure system, water softener, boiler and additional storage suitable for bicycles and sporting equipment.
The villa’s position is particularly attractive: peaceful and private, yet close enough to walk to restaurants, cafés, supermarkets, shops and other everyday services. San Pedro de Alcántara, the beach, international schools and Puerto Banús are all within easy reach by car.
A sophisticated, move-in-ready home offering panoramic golf views, excellent outdoor living and modern energy-conscious technology in one of Marbella’s most established residential areas.
The villa has been comprehensively redesigned and furnished by Acoola Living, with a strong emphasis on quality, comfort and practical year-round living. Its east, south and west-facing terraces and gardens benefit from sunlight throughout the day.
Entry is through a wide automatic gate leading to an attractive water feature with stepping stones and a substantial driveway with covered parking for at least two large vehicles.
On the main floor, the entrance hall incorporates bespoke wooden storage. The spacious open-plan living and dining room features an automatic pellet fireplace and opens directly onto a large terrace with two timber pergolas, creating separate outdoor lounge and dining areas overlooking the golf course. An adjoining television room can be closed for additional privacy.
The generously proportioned kitchen is furnished and fully equipped, with a central island, breakfast bar and wine fridge. A separate preparation kitchen, fitted with Siemens appliances, provides valuable additional workspace for entertaining. This floor also includes a double guest bedroom and a separate bathroom.
The garden level accommodates three further double bedrooms, each with its own en-suite bathroom, private terrace and independent access. The principal suite features a large walk-in dressing room and a spacious bathroom with twin showers and a separate WC. A private gym and fully equipped laundry room complete this level.
The landscaped side and rear gardens have been designed for privacy and easy, water-conscious maintenance. At their centre is a large swimming pool with an integrated lounging island, accompanied by a fully equipped outdoor kitchen with a refrigerator and teppanyaki grill.
The rear garden also offers the possibility of adding a pool house, guest accommodation or sauna. Water, drainage and electricity connections are already in place, giving a future owner valuable flexibility.
Technical specifications have received the same attention as the living spaces. The villa includes ceramic flooring throughout the interior and terraces, electric underfloor heating in every internal room and discreet centralised air conditioning with individual Airzone controls. Travertine basins and bespoke timber cabinetry provide a consistent finish across the bathrooms.
Smart-home applications control the alarm, lighting, climate systems, solar installation and fireplace. Security includes external movement detectors, door and window sensors and an extensive HD camera system connected to Securitas Direct.
Eight solar panels are connected to the main electrical system to reduce energy consumption, while three-phase electric-vehicle charging has been pre-installed. A newly equipped plant room contains two water tanks, a pressure system, water softener, boiler and additional storage suitable for bicycles and sporting equipment.
The villa’s position is particularly attractive: peaceful and private, yet close enough to walk to restaurants, cafés, supermarkets, shops and other everyday services. San Pedro de Alcántara, the beach, international schools and Puerto Banús are all within easy reach by car.
A sophisticated, move-in-ready home offering panoramic golf views, excellent outdoor living and modern energy-conscious technology in one of Marbella’s most established residential areas.
Property Details
Type
Villa
Orientation
South-West
Postal Code
29678
Features & Amenities
Air Conditioning
Fireplace
Fitted Wardrobes
Storage Room
Furnished
Double Glazing
Pantry
Walk-in Closet
Equipped Kitchen
Home Office
Guest Toilet
Safe
Swimming Pool
Garden
Terrace
Garage
Parking
Patio
Gated Community
Irrigation System
Fenced Plot
Private Pool
Private Garden
Landscaped Garden
Close to Beach
Close to Golf
Close to Schools
Close to Transport
Location
Property ID
f6f14c64...
Listed Sep 3, 2026
Similar Properties

Exclusive luxury Villa with Sea and Mountain views, 5 km from Puerto Banus
Benahavis
€3.950.000
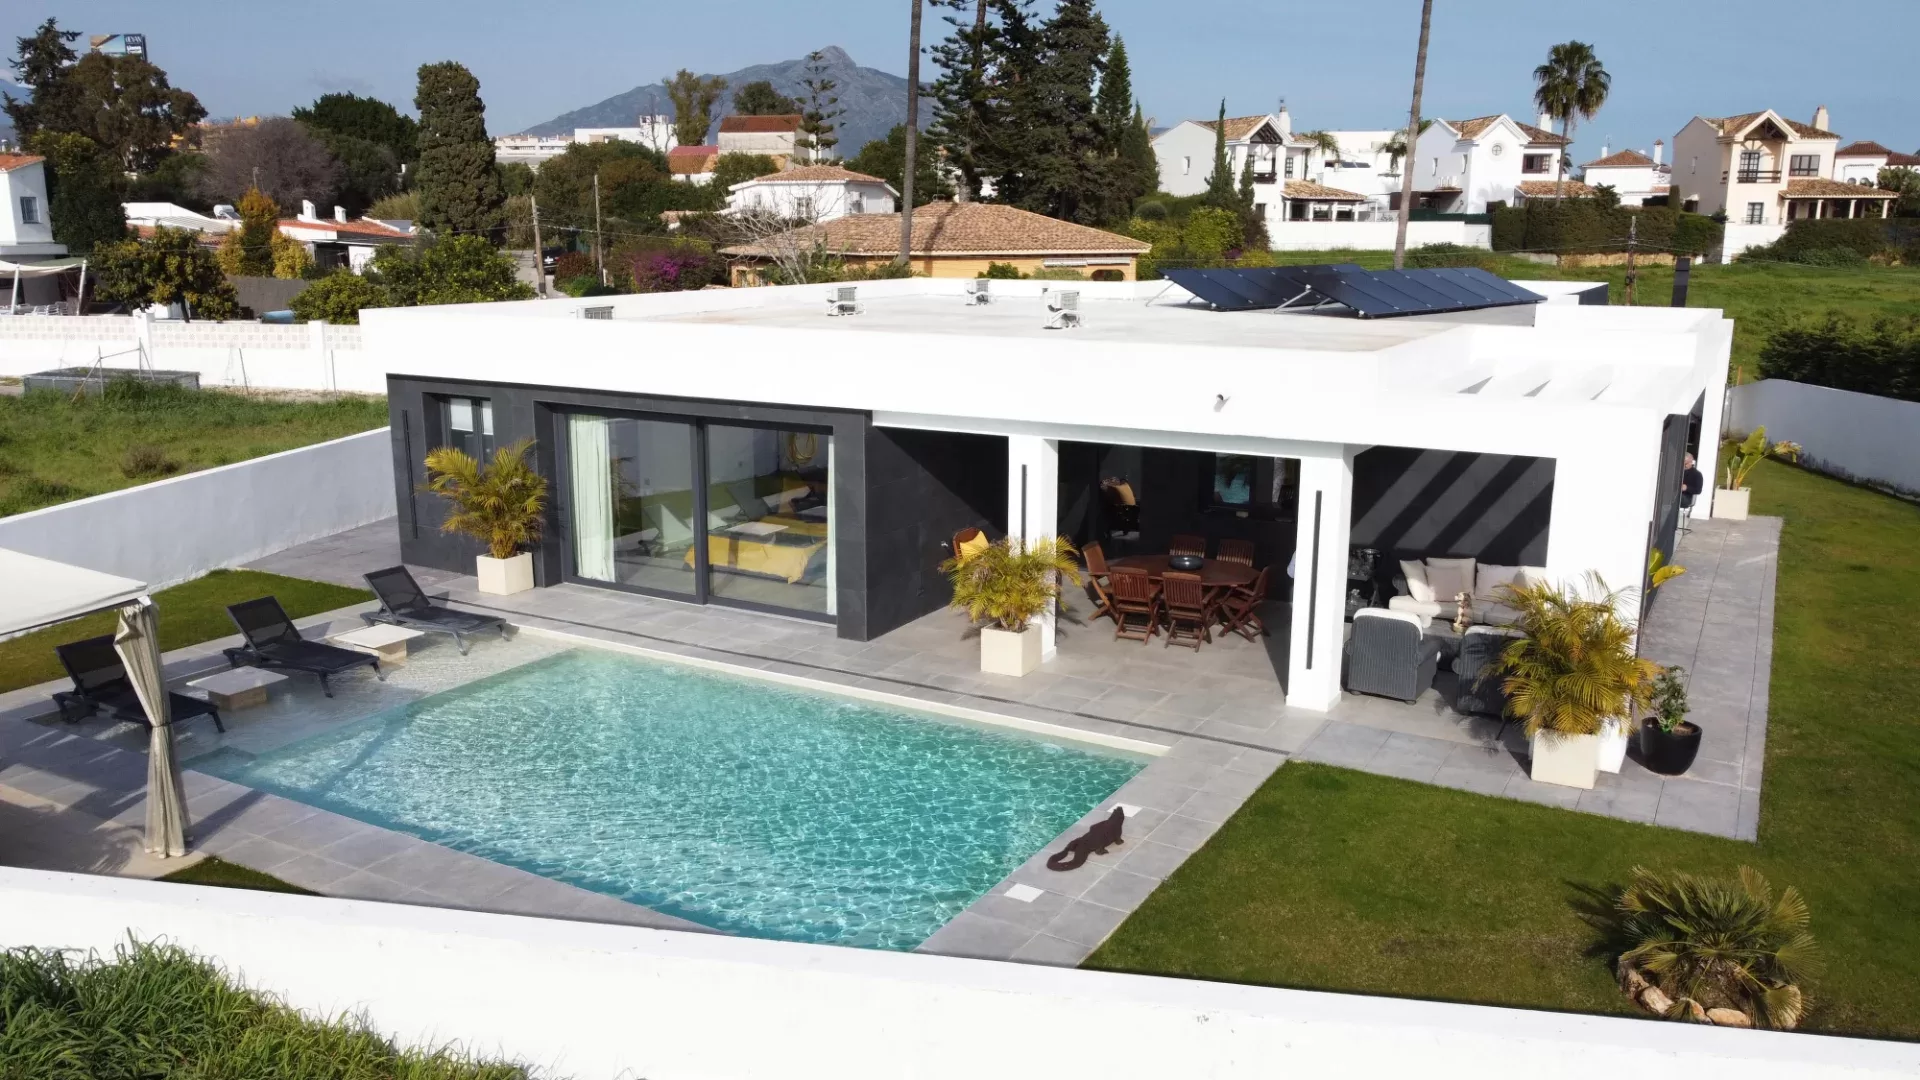
Renovated Single-Level Villa with Private Pool near San Pedro Beach
Marbella
€2.450.000
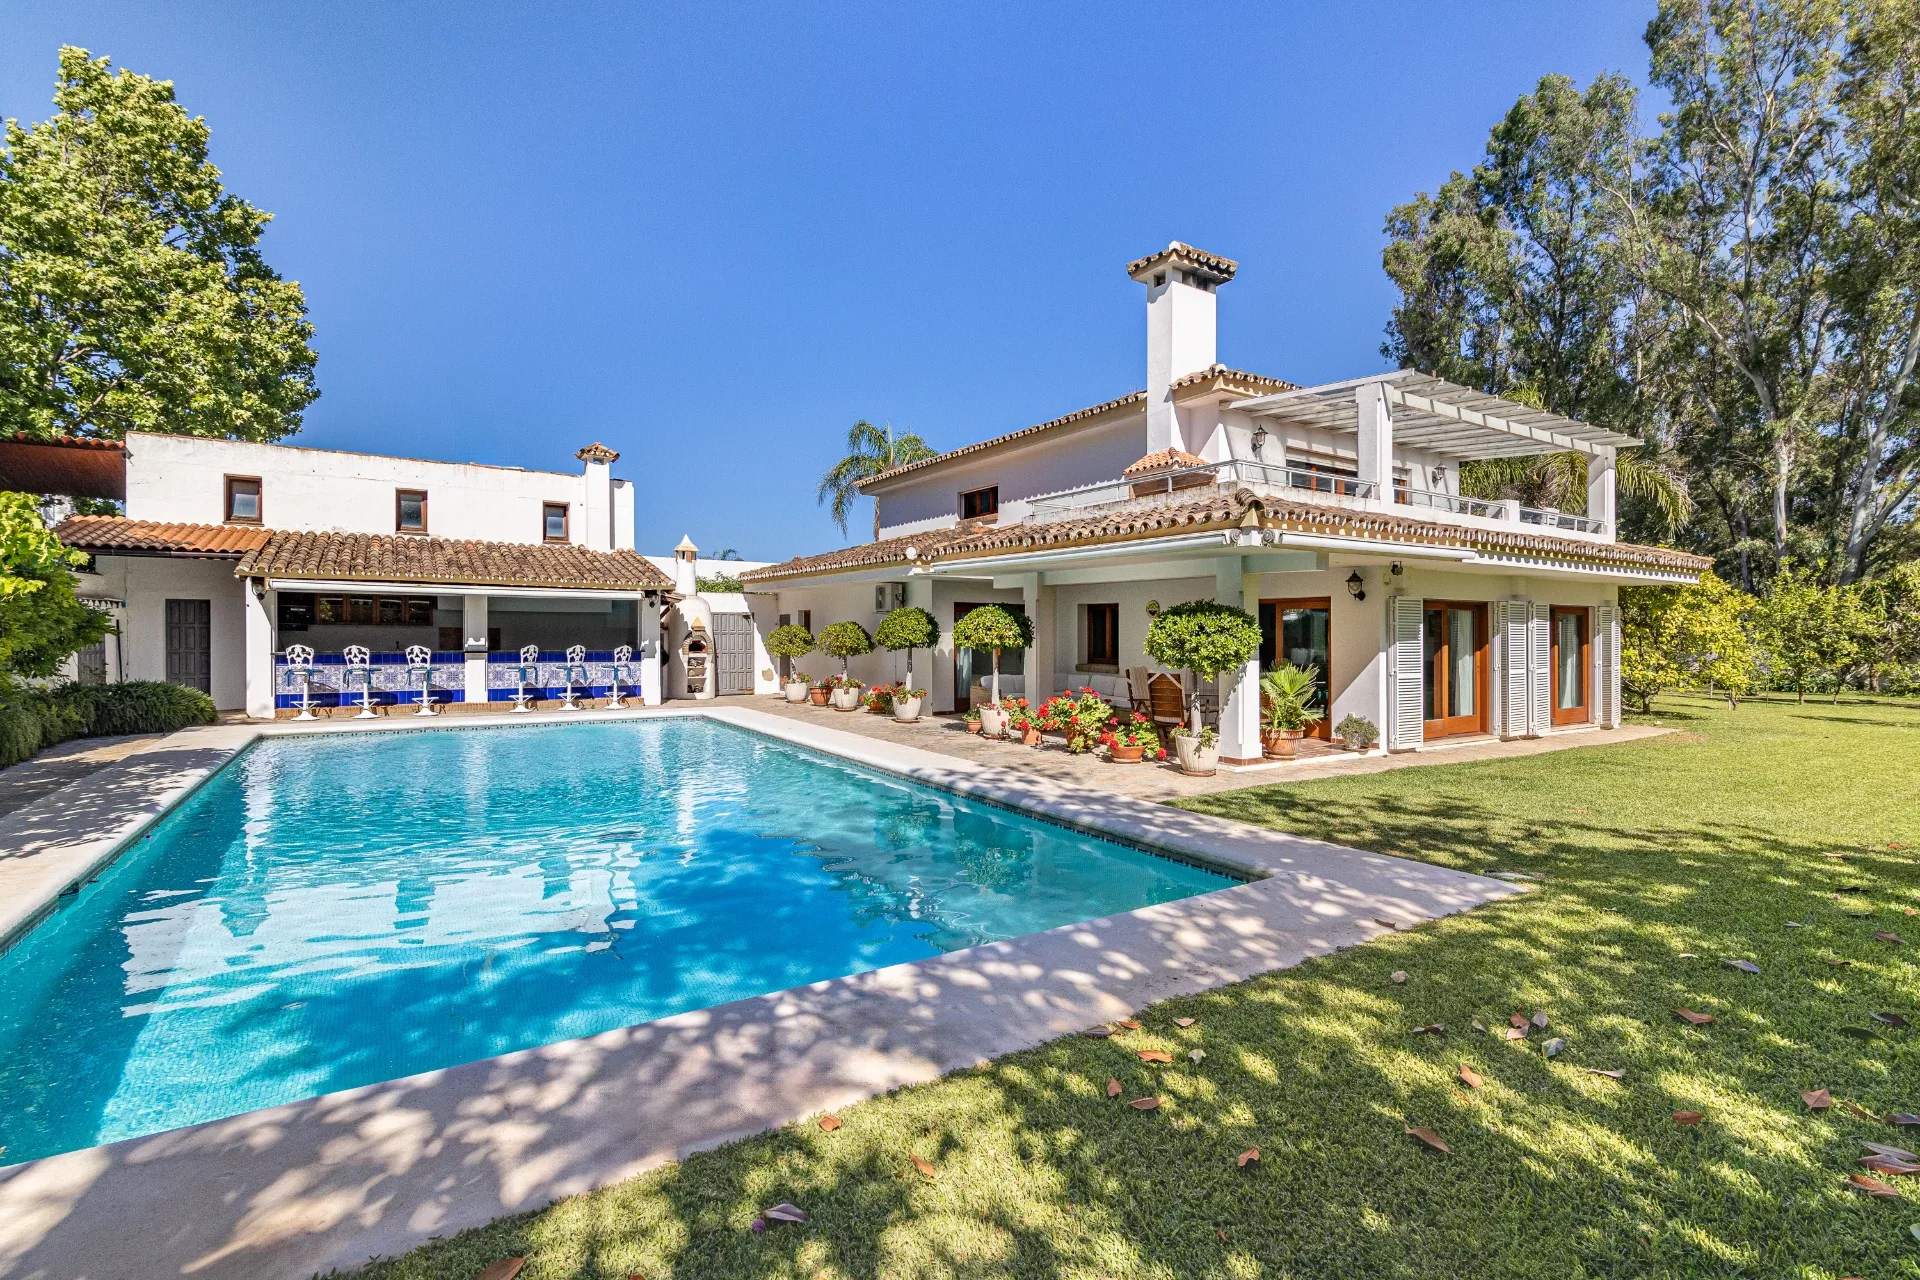
Private Five-Bedroom Beachside Villa with Pool near Cancelada
Estepona
€2.400.000

Renovated Country Villa with Lake and Mountain Views in Guadalmina Alta
Marbella
€1.495.000
Property Guides for Marbella
Read practical articles for this area and nearby towns.